Portfolio Selects

A Collection of Distinct Communities

A continuing portfolio of design-led developments — buildings made to be lived in for a long time.

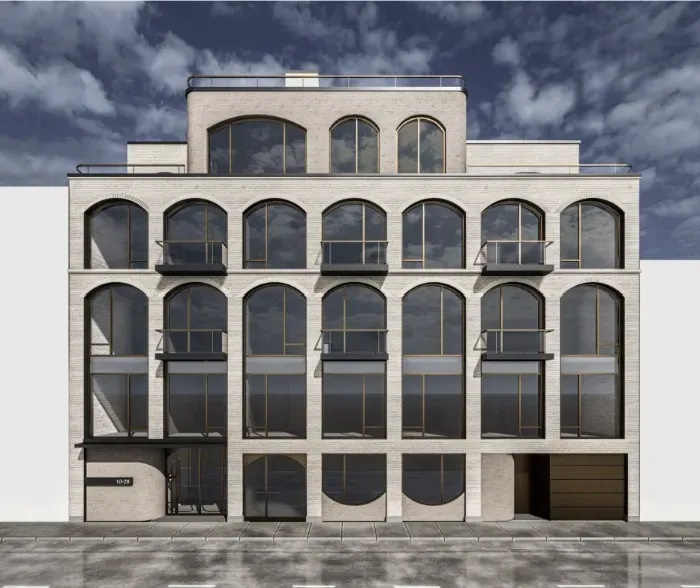
Rendering of ARCO — a pale brick façade of arched floor-to-ceiling windows
ARCO — Long Island City, New York
Long Island City, New York

ARCO

A low-rise condominium development located in Hunters Point, Long Island City, one of New York City's fastest-growing waterfront neighborhoods. The project features modern residential units and ground-floor commercial space, creating a vibrant and convenient living environment.

Continue Reading

Residents benefit from easy access to public transportation, waterfront parks, local dining, shopping, and everyday amenities, while enjoying close proximity to Midtown Manhattan. The development is designed to contribute to the continued growth of the community and provide quality housing in a highly desirable location.

Key Location
10-32 47th Avenue, Long Island City, NY 11101
Project Type
Condominium Development
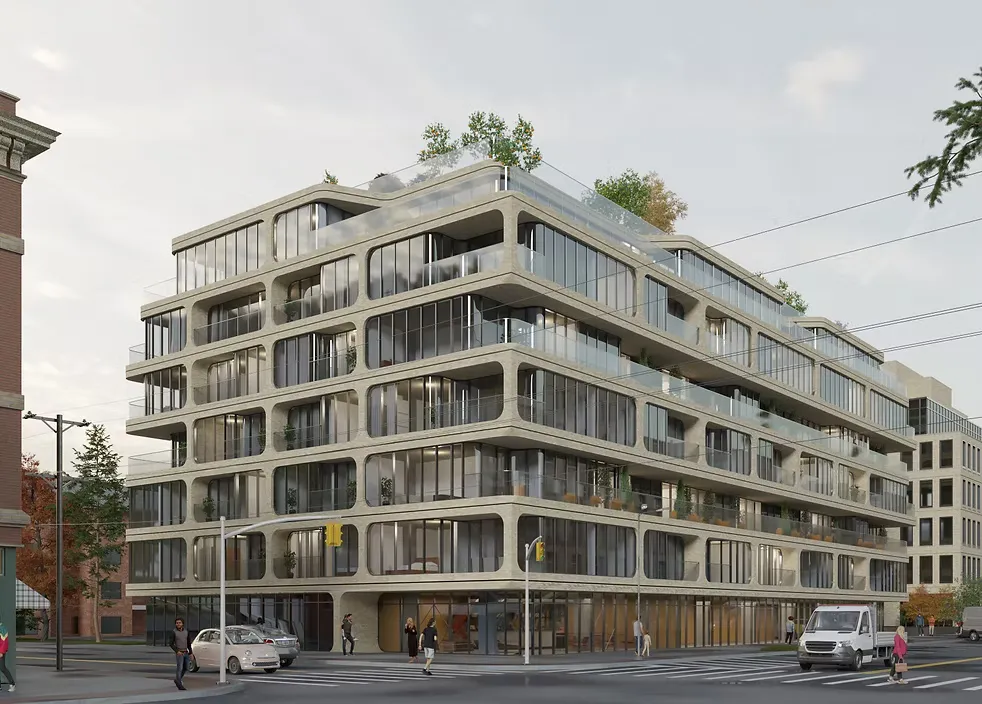
Rendering of The Rowan — rounded floor bands and glass balconies beneath a planted roof terrace
The Rowan — Astoria, New York
Astoria, New York

The Rowan

The Rowan is a low-rise condominium development located in Astoria, Queens. The project features 46 thoughtfully designed residences with open-concept layouts, abundant natural light, and premium finishes.

Continue Reading

With contemporary architecture and refined common areas, The Rowan offers modern urban living in one of Queens' most established and connected neighborhoods. Residents enjoy convenient access to public transportation, schools, dining, retail, and local amenities, with easy connectivity to Long Island City, Manhattan, and the broader New York City area.

Key Location
21-11 31st St, Long Island City, NY 11105
Project Type
Condominium Development
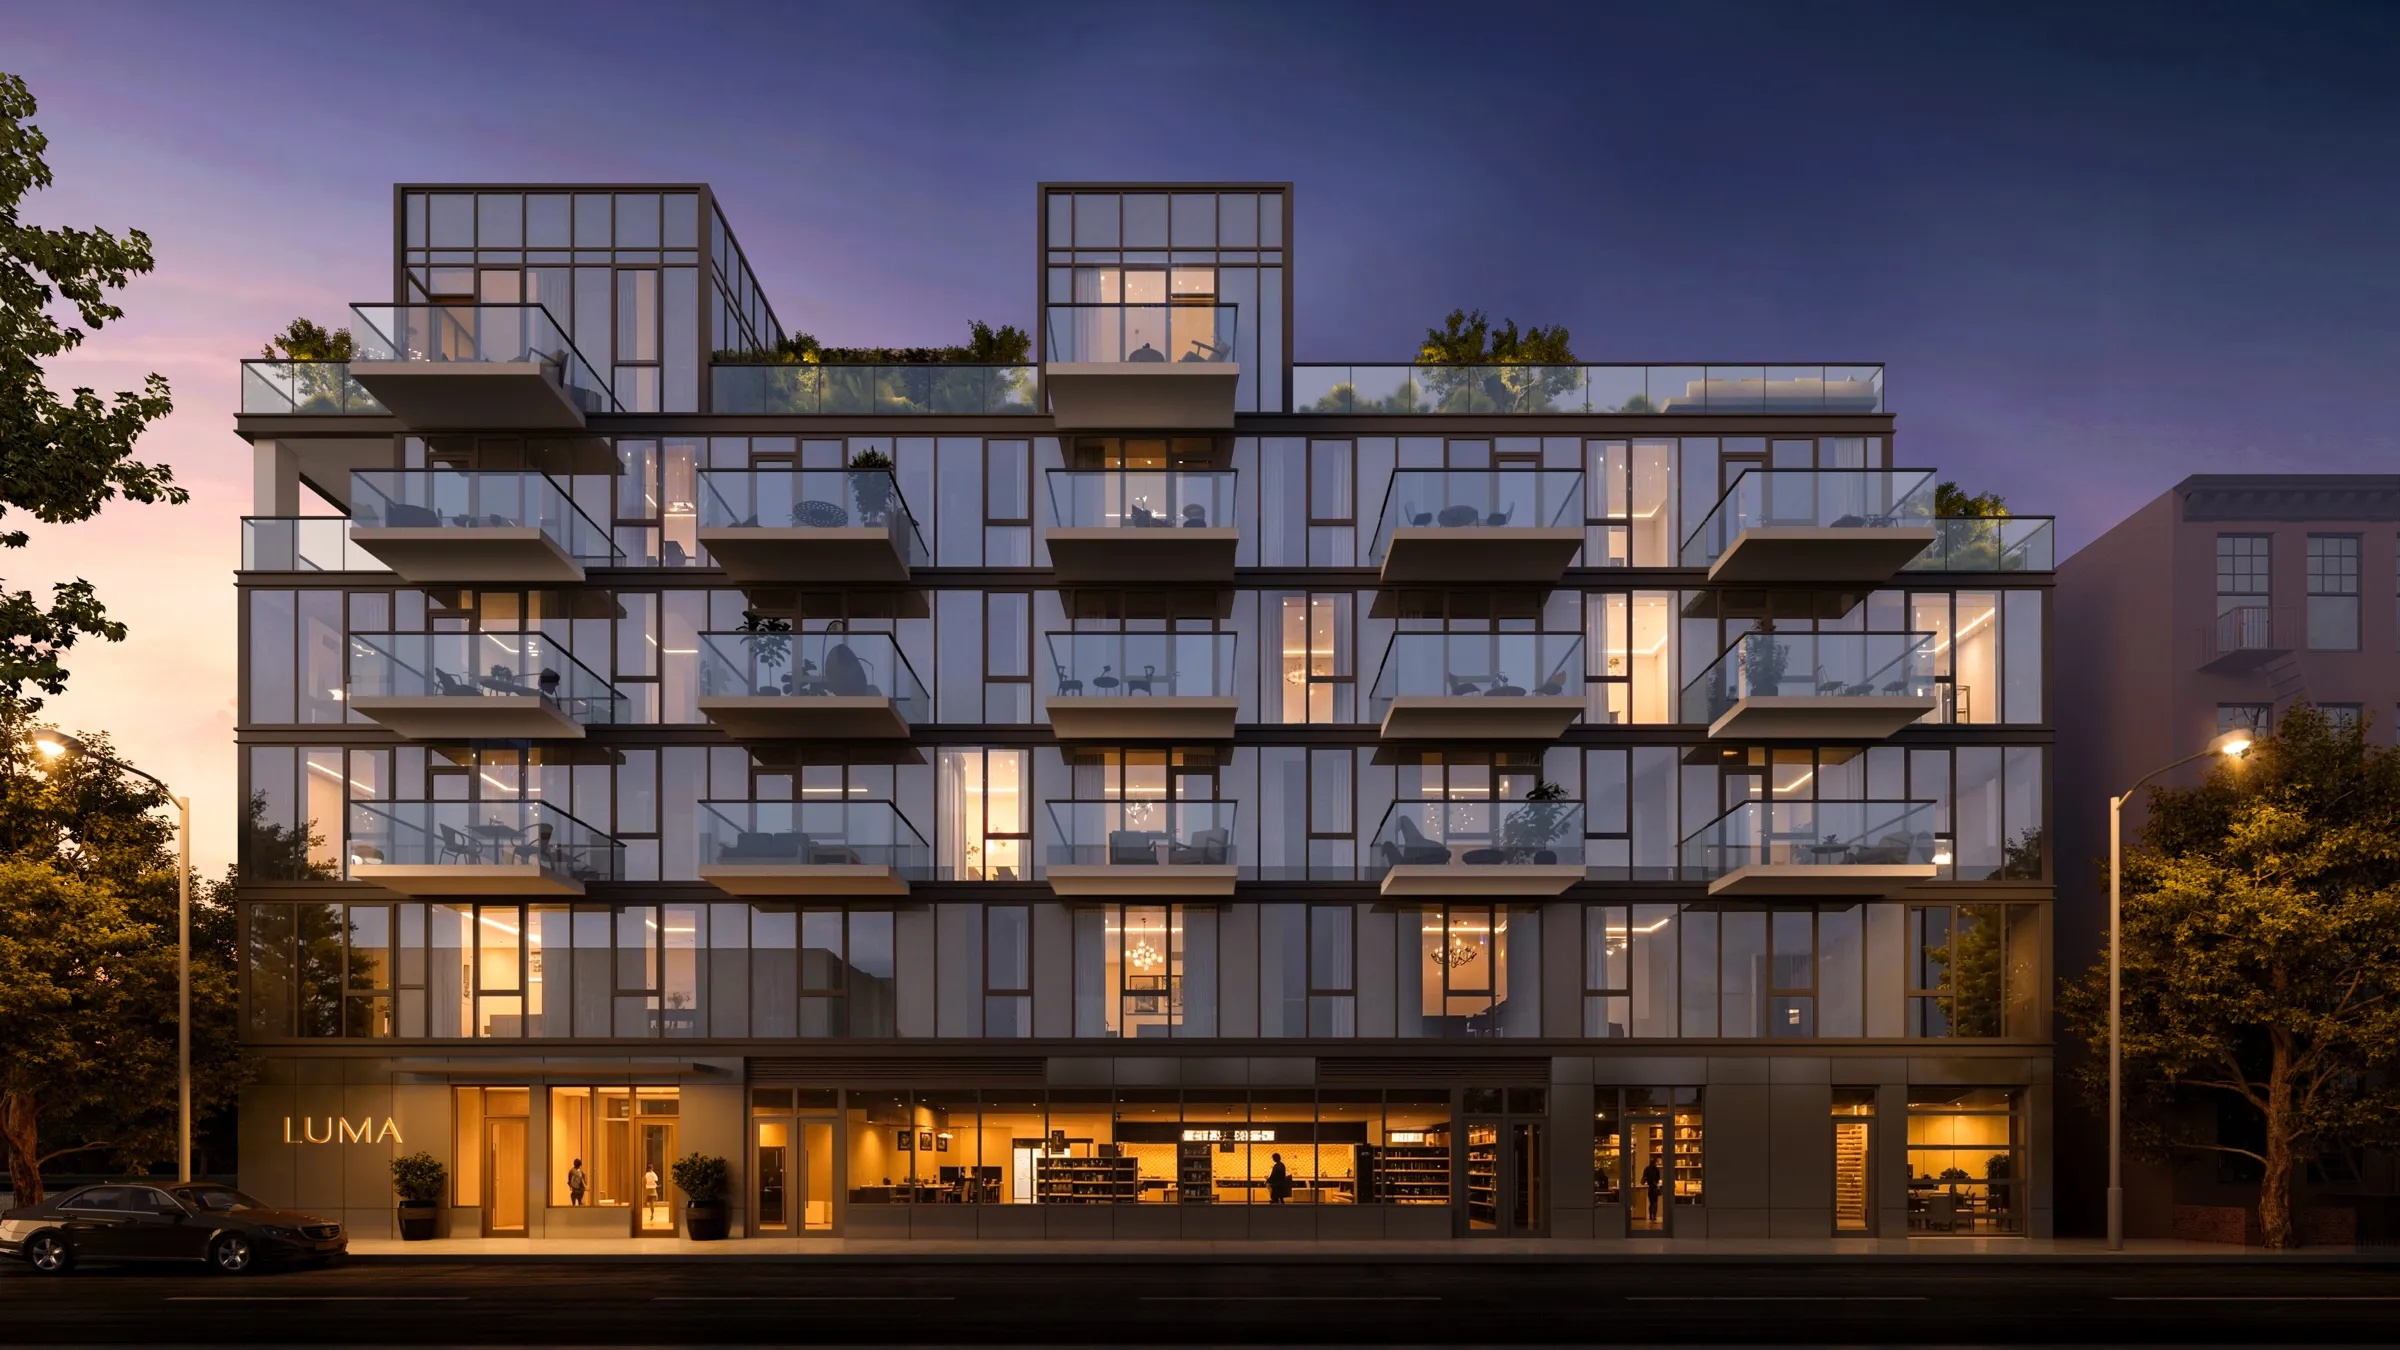
Rendering of LUMA at dusk — the lit glass facade and stacked balconies above the entry
LUMA — Long Island City, New York
Long Island City, New York

LUMA

LUMA Condominium is a condominium development located in Long Island City, one of New York City's fastest-growing neighborhoods. The six-story building features 35 residential units and approximately 9,800 square feet of commercial space on the ground floor and basement level. Designed for modern urban living, the project combines contemporary architecture, efficient layouts, and convenient access to transportation, local amenities, and Manhattan.

Key Location
10-37 49th Ave, Long Island City, NY 11101
Project Type
Condominium Development
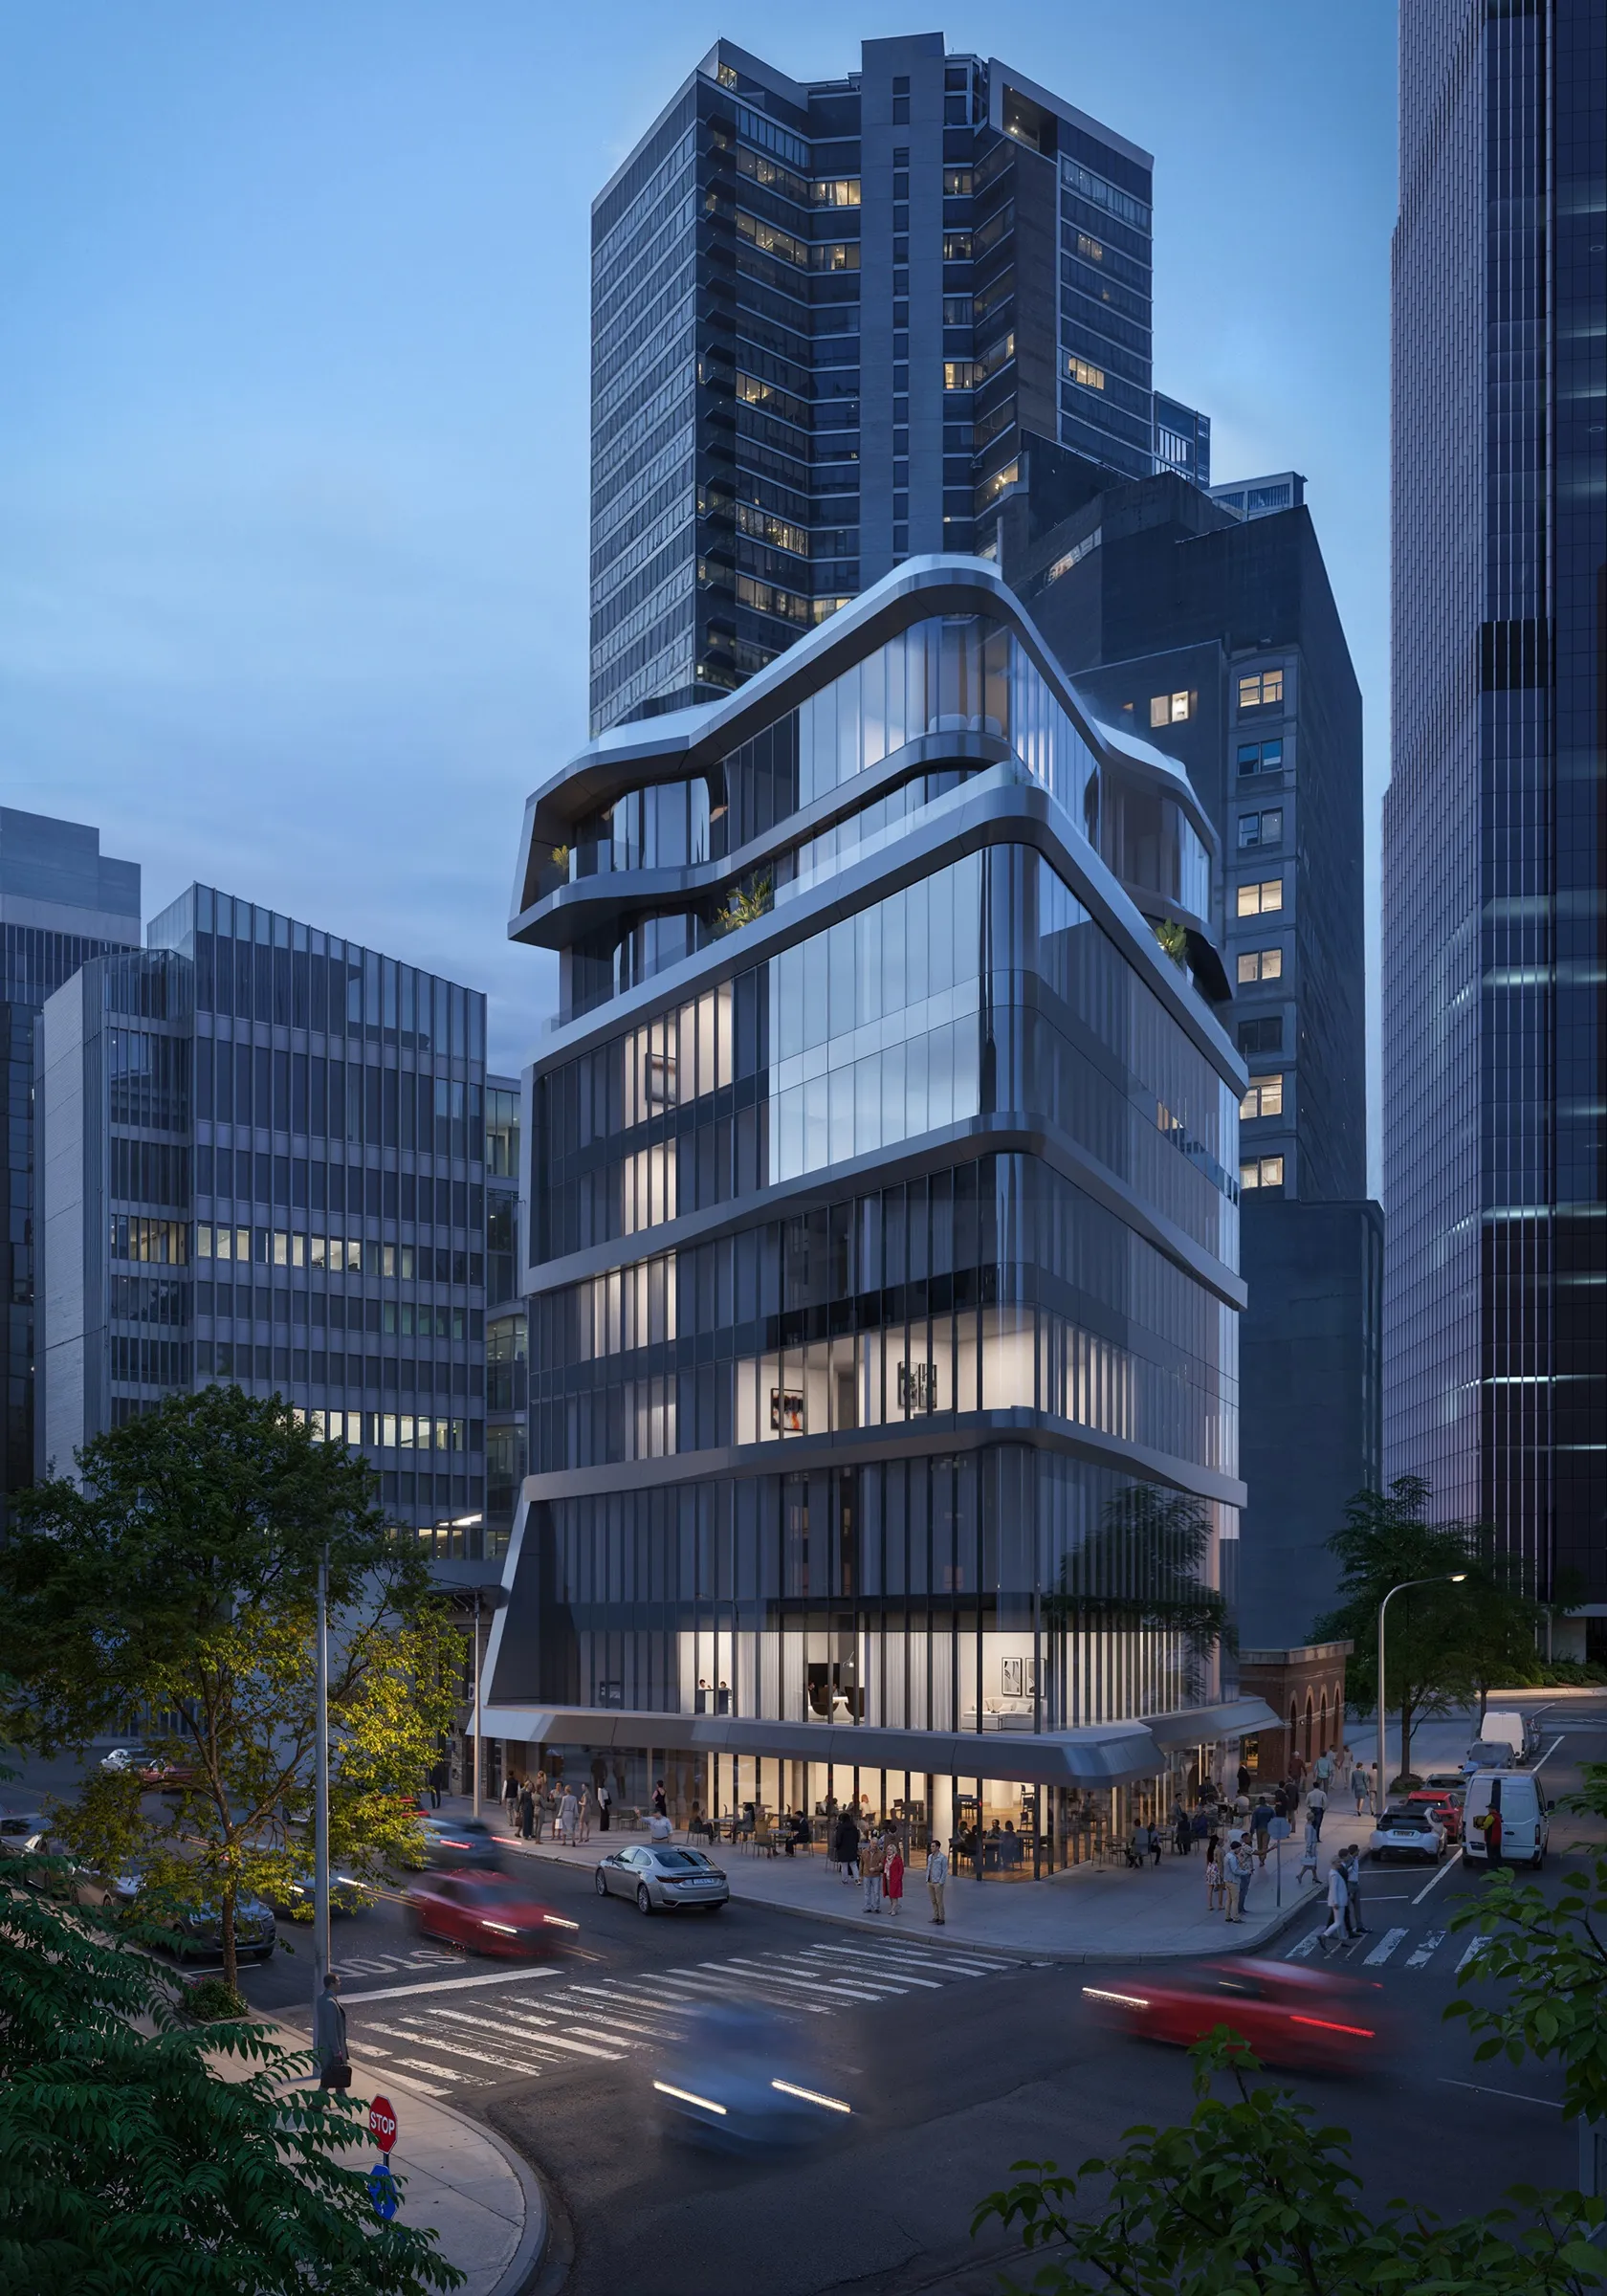
Rendering of ICON at dusk — a curved glass tower above a lit corner storefront
ICON — Long Island City, New York
Long Island City, New York

ICON

ICON Condominium is a low-rise condominium development located in Long Island City, a vibrant neighborhood known for its creative energy, cultural attractions, and continued growth. The project features 39 loft-style residential units that combine industrial-inspired elements with contemporary design. Open floor plans, high ceilings, and oversized windows maximize natural light and create bright, functional living spaces. Designed for modern urban living, ICON offers a distinctive residential experience within one of Queens' most dynamic communities.

Key Location
25-08 43rd Avenue, Long Island City, NY 11101
Project Type
Condominium Development
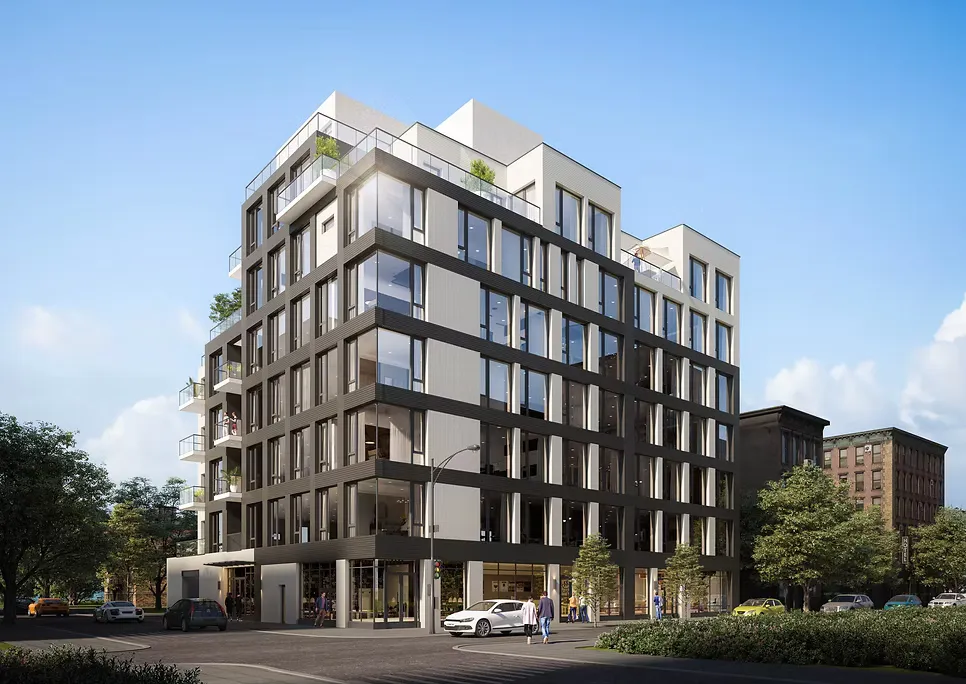
Rendering of The Oasis — a corner residence with deep-set windows and rooftop terraces
The Oasis — Astoria, New York
Astoria, New York

The Oasis

Completed in 2024, The Oasis is a modern low-rise rental residential development in Astoria, Queens, featuring 52 residential units. With its sleek glass façade, bright living spaces, landscaped outdoor elements, and thoughtfully designed communal areas, the project offers residents a comfortable urban living environment. Located in one of Queens' most established neighborhoods, The Oasis provides convenient access to transportation, dining, shopping, and everyday amenities.

Key Location
31-16 21st Street, Astoria, NY 11106
Project Type
Rental Residential Development
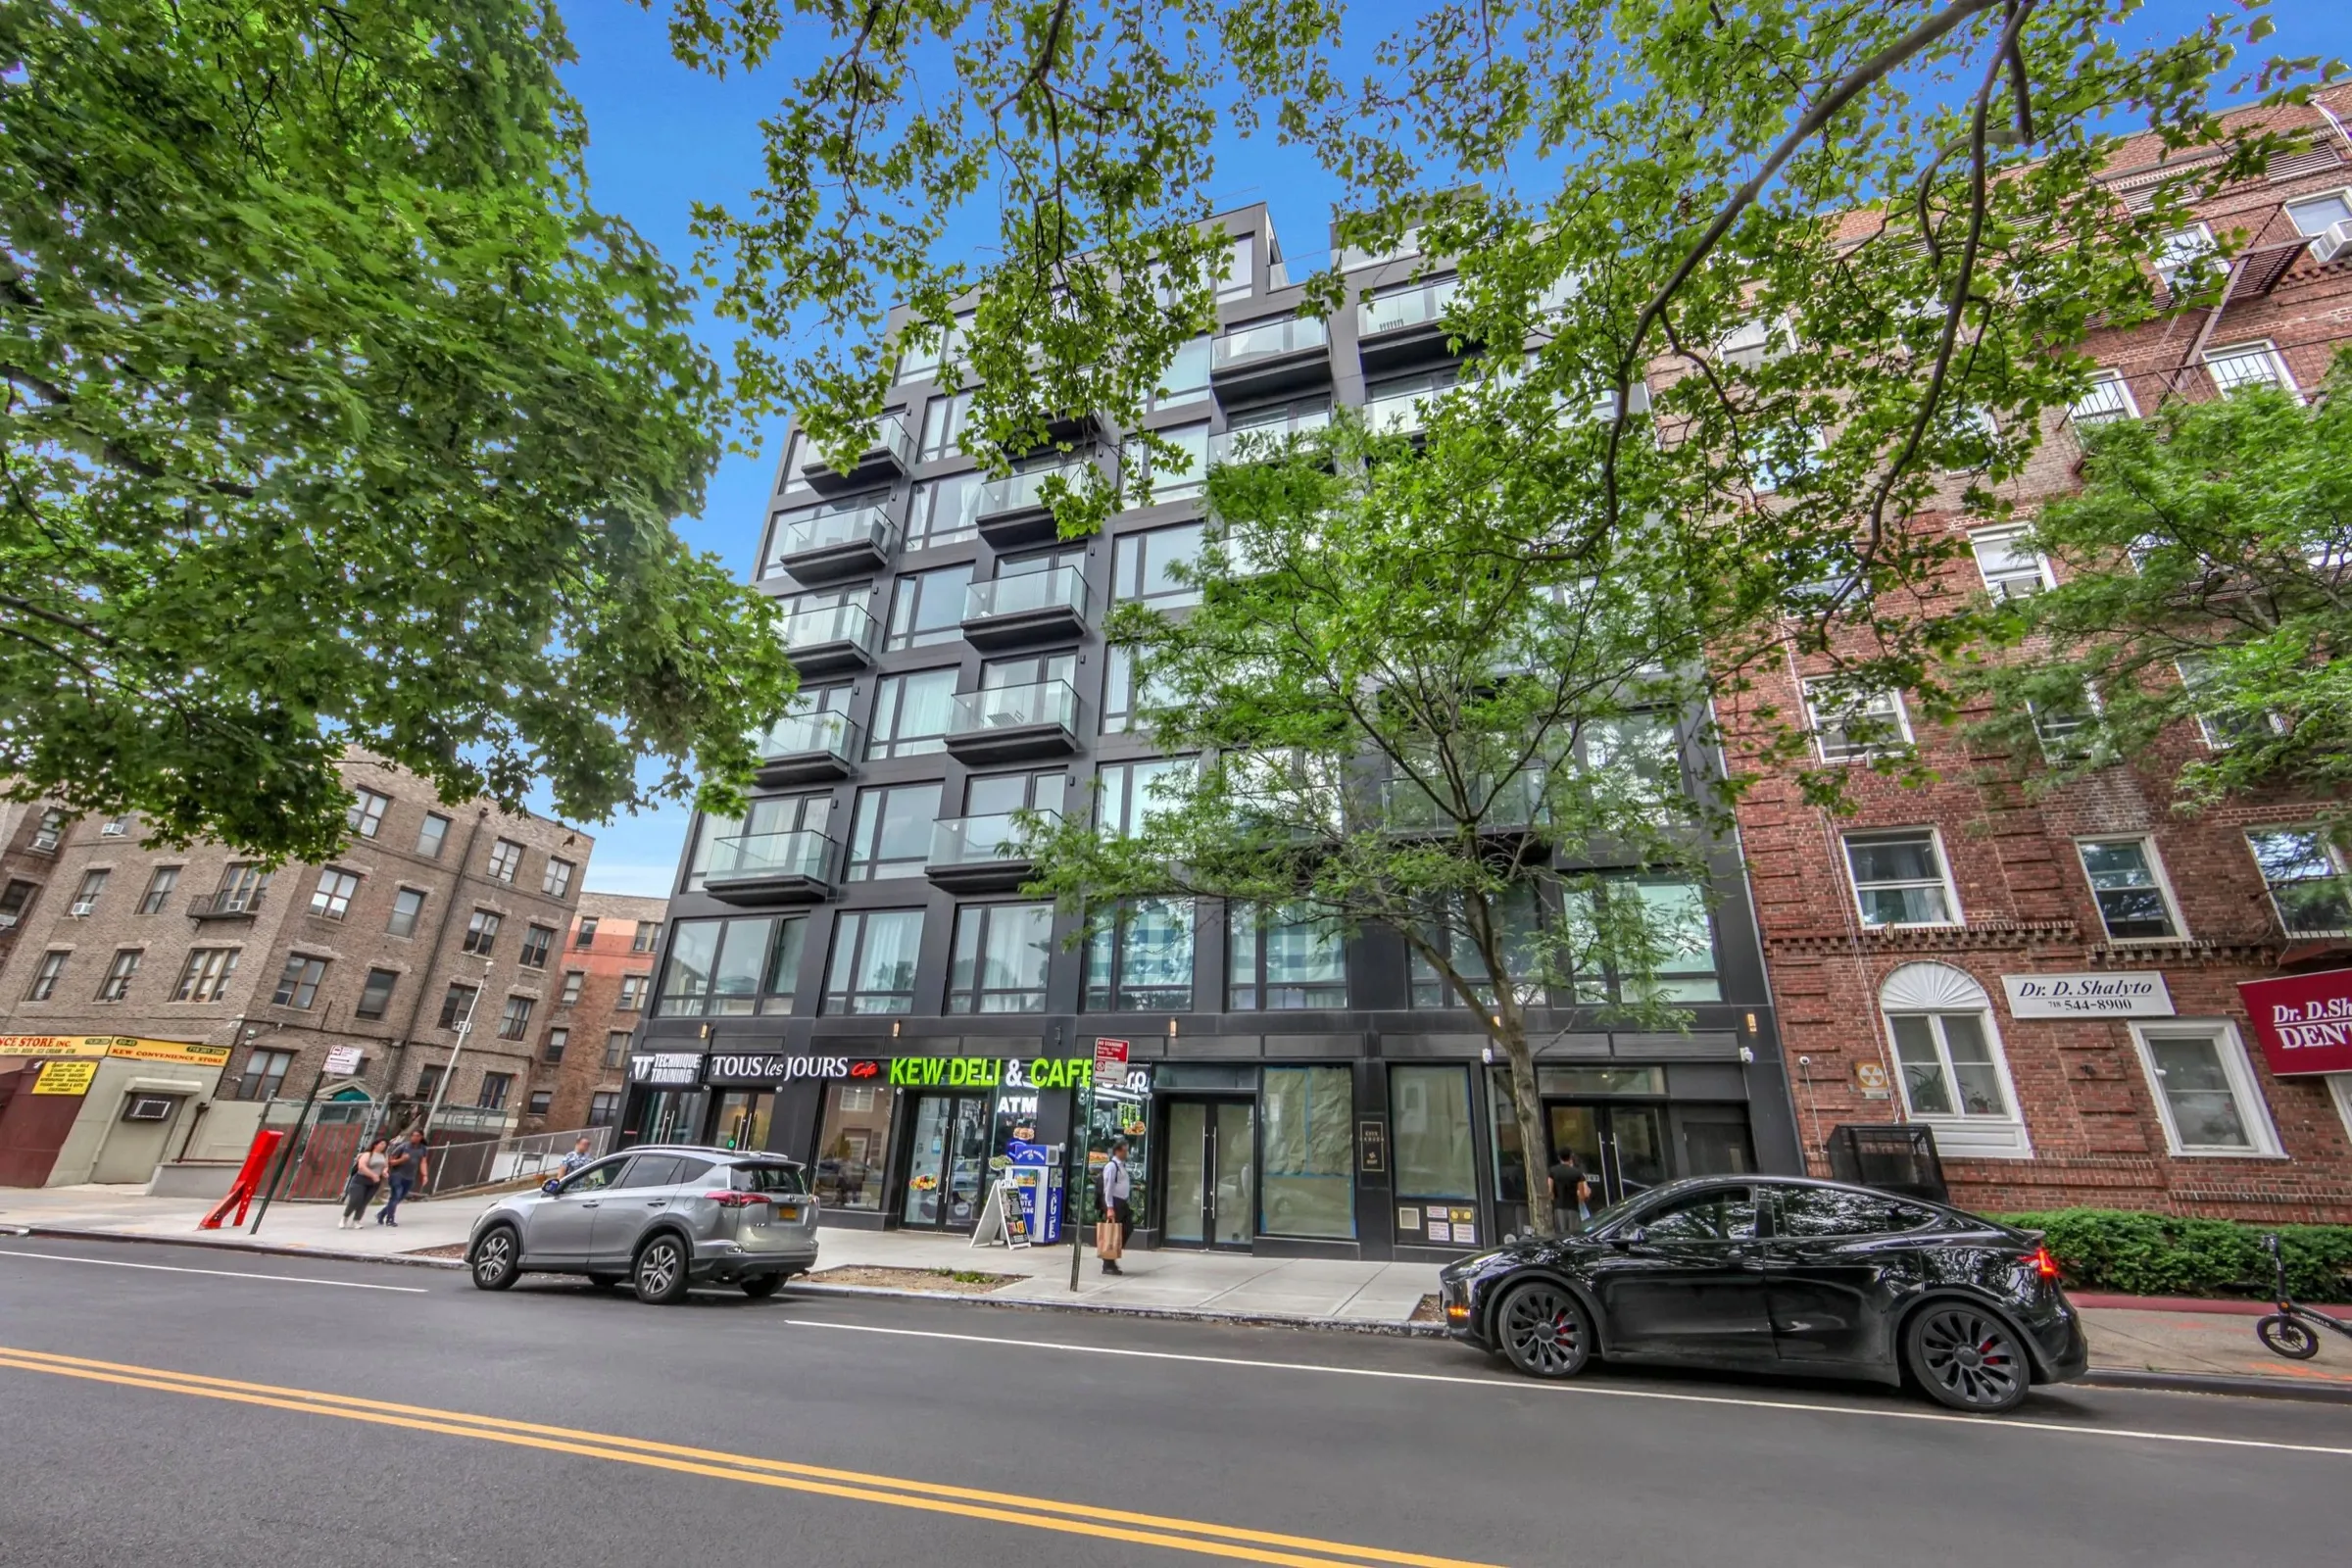
Photograph of the completed Evergarden — dark facade and glass balconies over tree-lined ground-floor retail
Evergarden — Kew Gardens, Queens, New York
Kew Gardens, Queens, New York

Evergarden

EverGarden is a low-rise mixed-use residential development located in Kew Gardens, Queens. Completed in 2023, the project includes 51 residential units totaling over 40,000 square feet, along with approximately 10,000 square feet of commercial space.

Continue Reading

Designed for modern urban living, EverGarden offers functional layouts, quality finishes, and convenient access to transportation, retail, dining, parks, and neighborhood amenities. Commercial tenants include Tous Les Jours, Technique Training NY, and a deli, among others.

Since completion, the property has maintained an occupancy rate of over 95%, reflecting strong demand and stable residential appeal.

Key Location
81-07 Kew Gardens Road, Kew Gardens, Queens, NY 11415
Project Type
Rental Residential Development
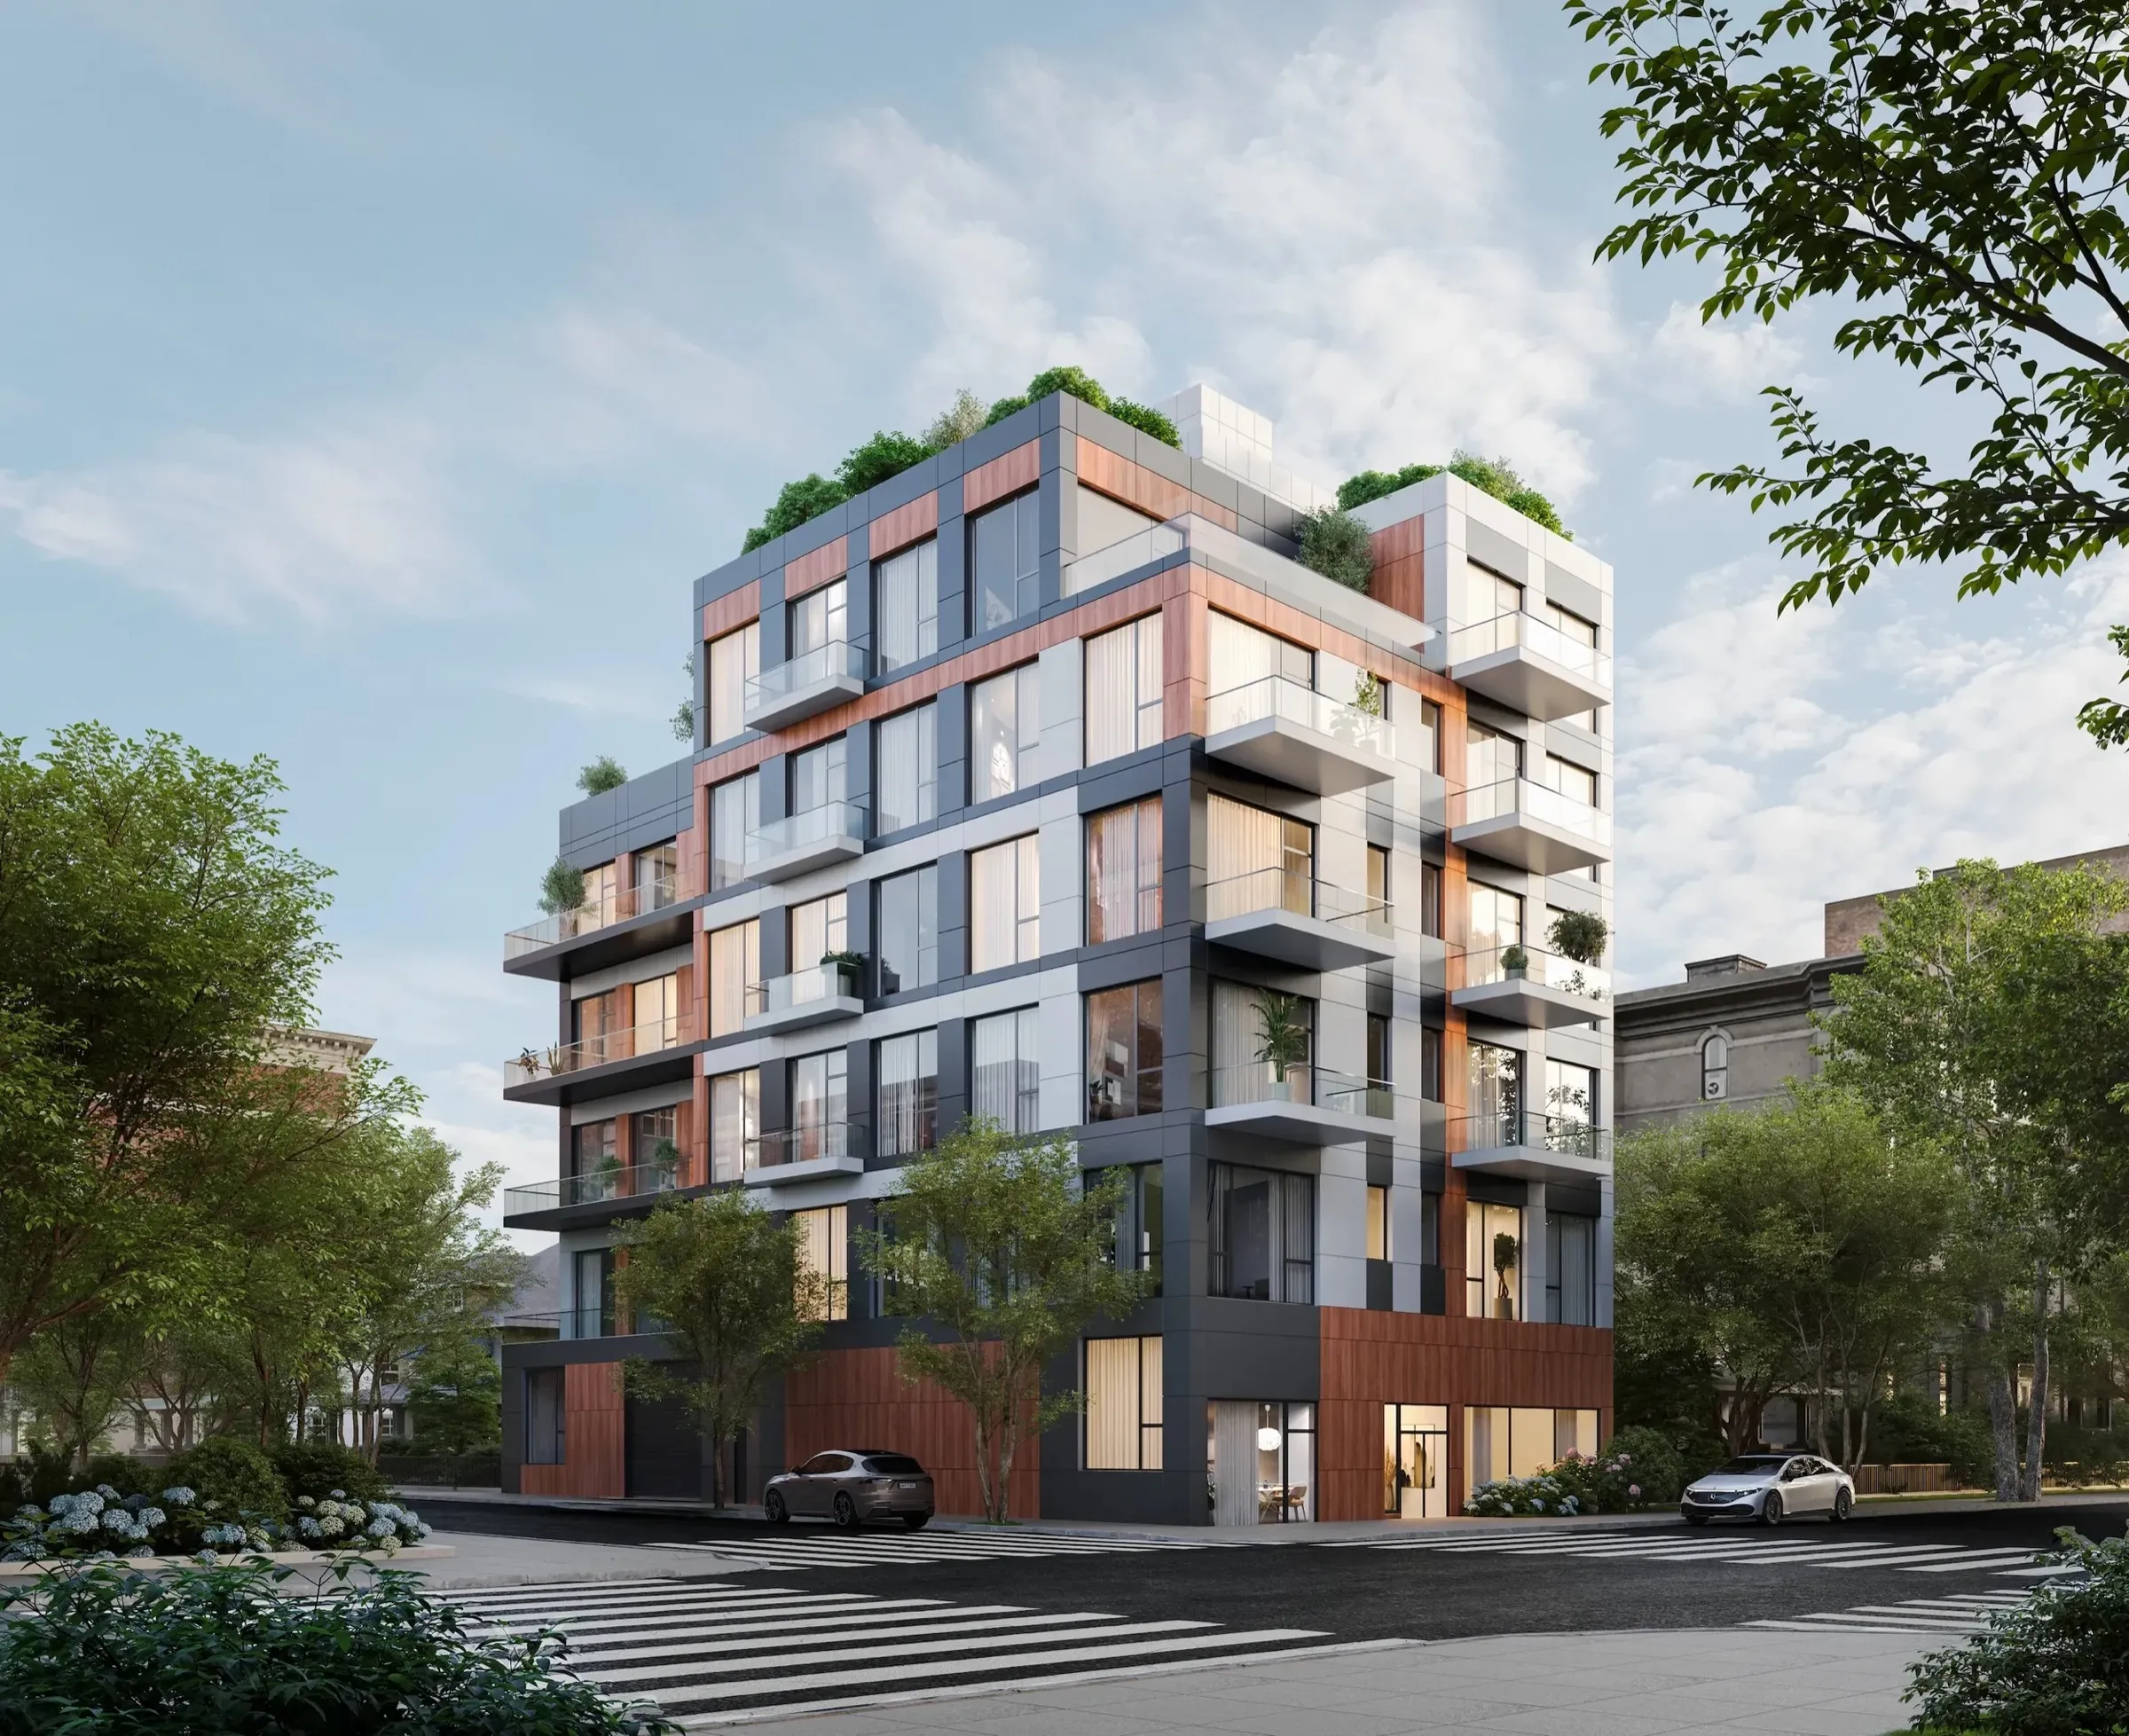
Rendering of Ten27 — copper-toned panels and glass balconies on a tree-lined Bushwick corner
Ten27 — Brooklyn, New York
Brooklyn, New York

Ten27

TEN27 is a boutique low-rise condominium development located on a tree-lined stretch of Bushwick Avenue in Brooklyn. The project features 20 thoughtfully designed residences that combine contemporary architecture with comfortable, functional urban living.

Continue Reading

Designed with efficient layouts, expansive windows, high ceilings, and refined finishes, TEN27 creates bright and inviting interiors with a modern yet warm residential feel.

Situated in one of Brooklyn's most dynamic neighborhoods, the project offers convenient access to public transportation, dining, retail, local businesses, and recreational amenities, while contributing to the continued growth of the Bushwick community.

Key Location
1027 Bushwick Avenue, Brooklyn, NY 11221
Project Type
Condominium Development
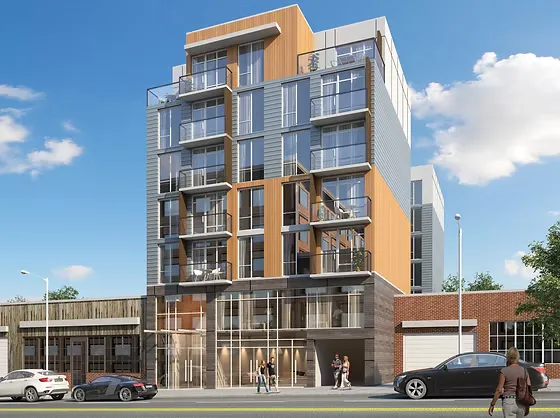
Rendering of The Northern — wood-accented setbacks above a brick and glass base
The Northern — Flushing, New York
Flushing, New York

The Northern

Completed in 2022, The Northern is a mixed-use condominium development located in the vibrant Flushing neighborhood of Queens. The project features 34 residential units totaling over 20,000 square feet, along with more than 19,000 square feet of commercial space that supports the area's active retail environment. Designed to elevate modern urban living, The Northern combines luxury residences, functional layouts, and strong commercial visibility in one of New York City's most dynamic communities. The project was fully sold out prior to Temporary Certificate of Occupancy (TCO), reflecting strong market demand and successful project execution.

Key Location
Flushing, New York
Project Type
Mixed-Use Condominium Development